
Address
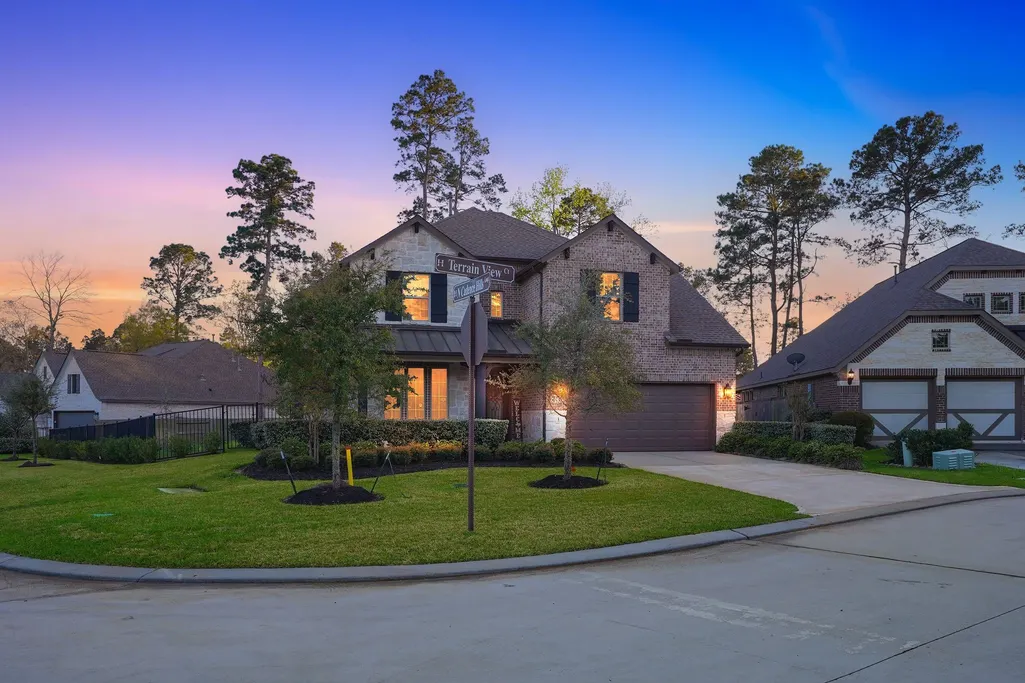
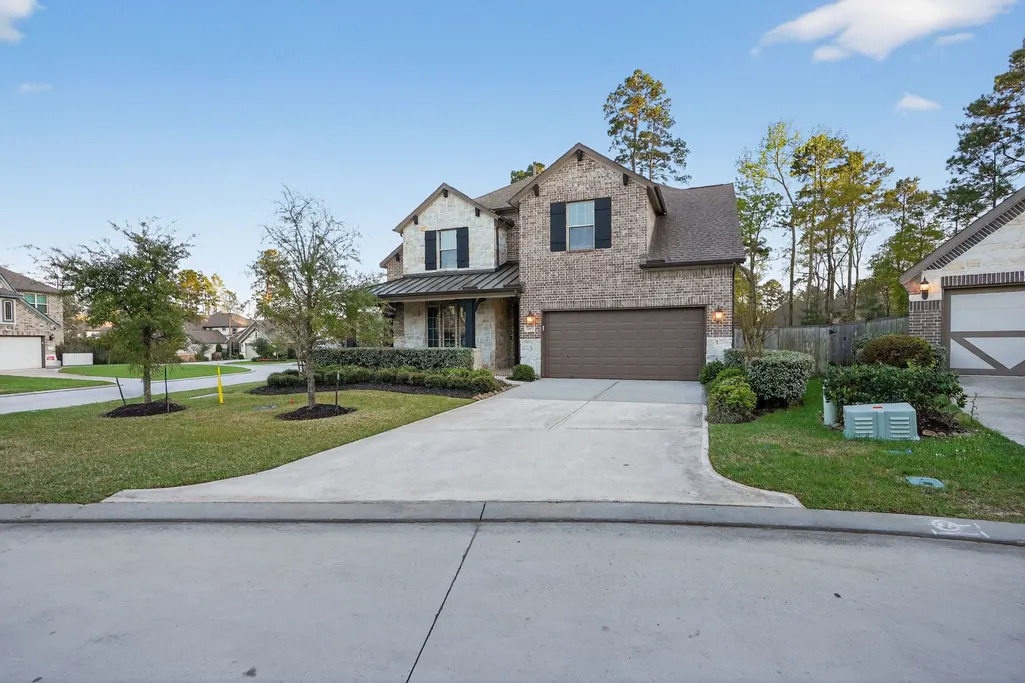
203 Terrain View Ct, Willis, TX
Price
$ 545,000
Property Attributes
- MLS#12128870
- TypeSingle Family
- Listing Status Active
- CountyMontgomery
- CityWillis
- Area39 Lake Conroe Area
- NeighborhoodThe Woodland Hills
- Zip77318
- Style
- Year Built2020
- Price$ 545,000
- Bedrooms4
- Full Bathrooms3
- Half Bathrooms1
- Sqr Footage3394
Data Source:
Houston Association of REALTORS® (HAR)
Property Description
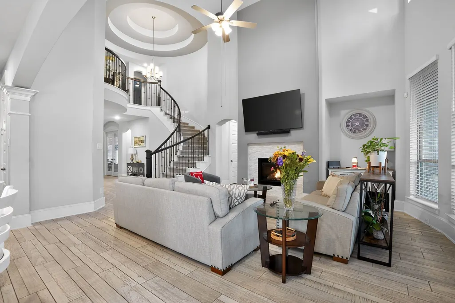
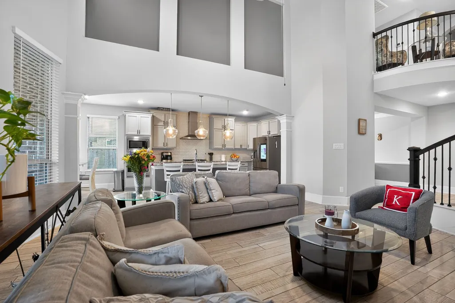
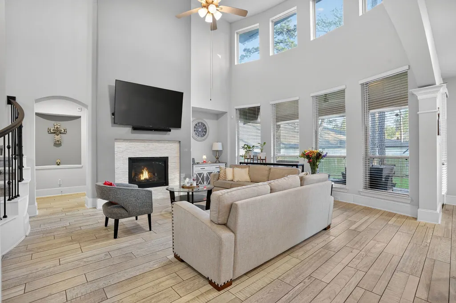
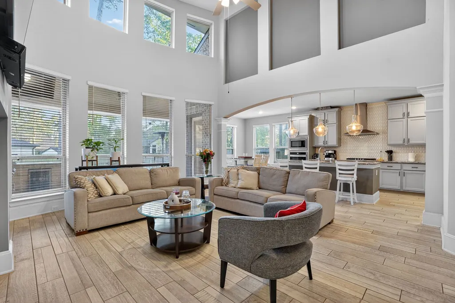
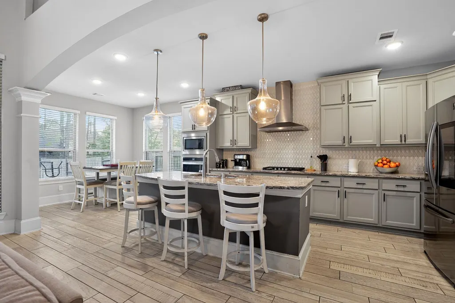
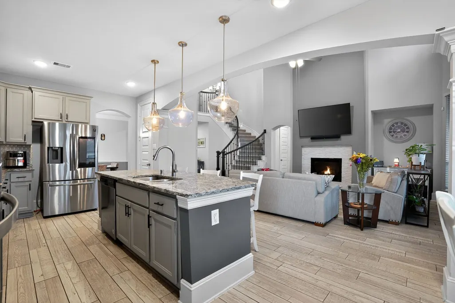
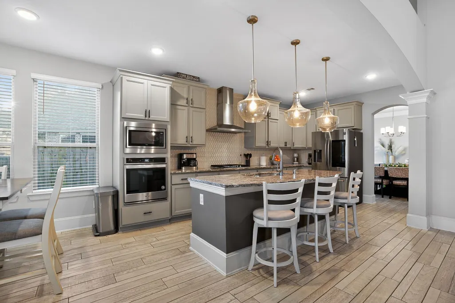
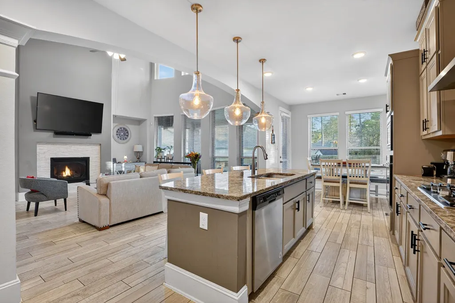
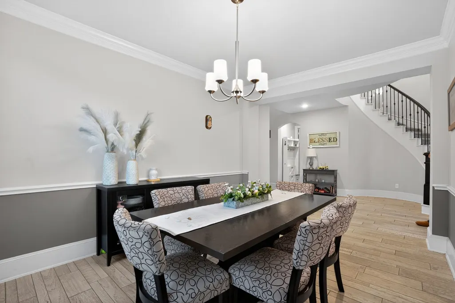
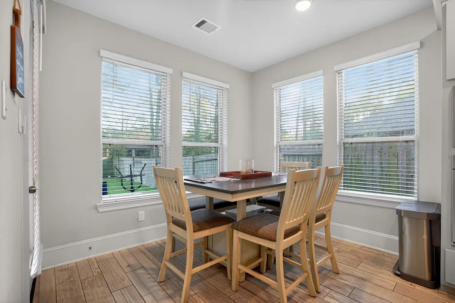
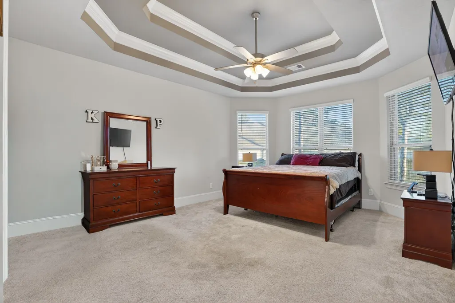
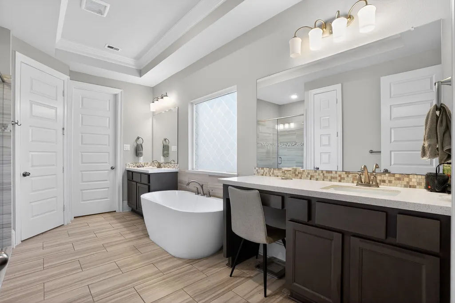
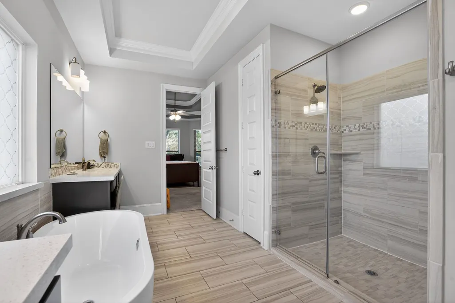
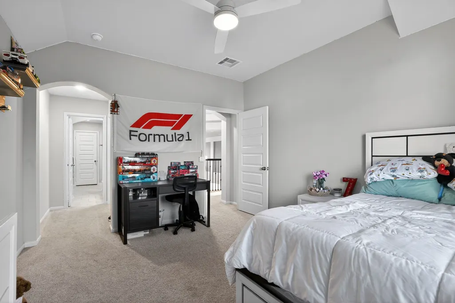
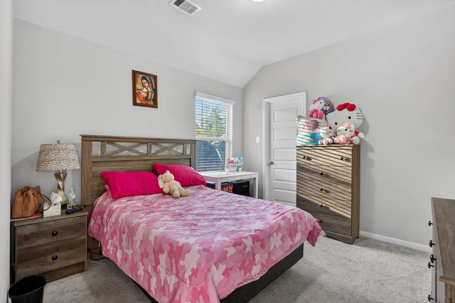
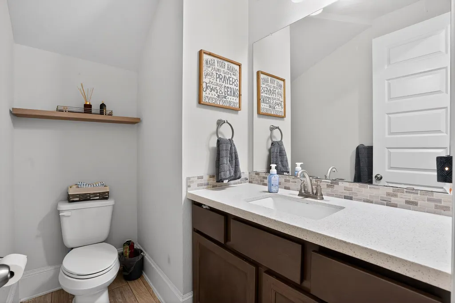
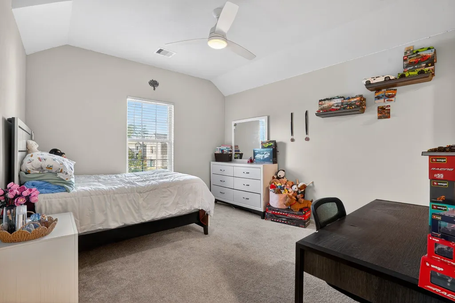
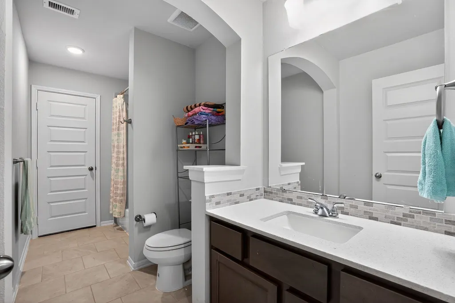
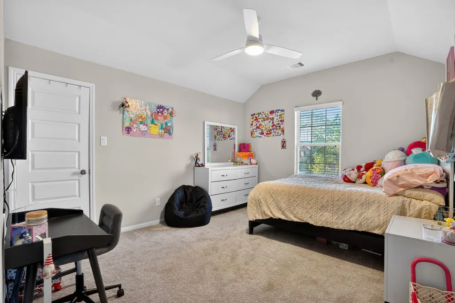
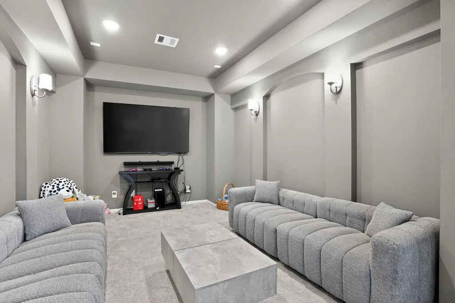
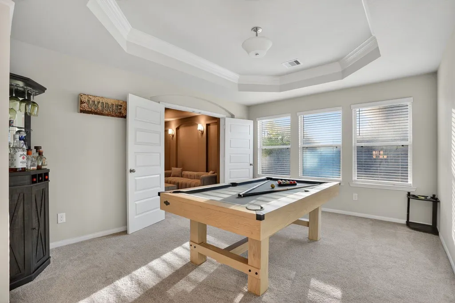
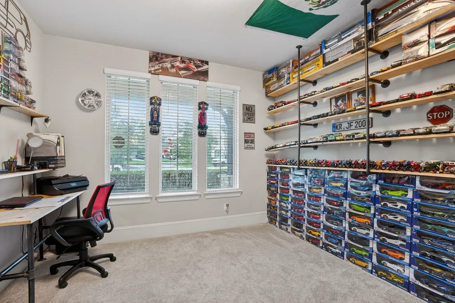
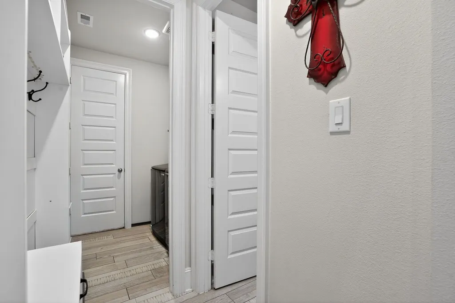
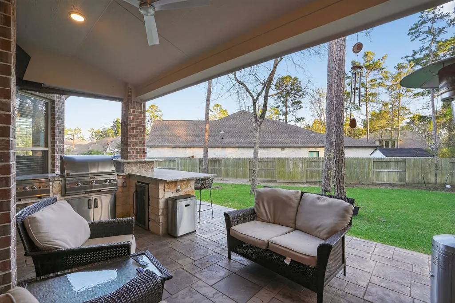
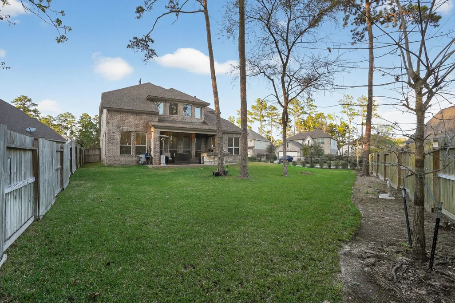
Welcome to 203 Terrain View Ct where comfort, style, and convenience come together in a peaceful setting. Nestled on a quiet cul-de-sac, this beautifully maintained 4 bedroom, 3.5 bath home offers the perfect blend of modern living and relaxed charm. Inside discover a bright and open floor plan designed for both everyday living & entertaining. The spacious living area flows seamlessly into the kitchen, featuring ample cabinetry, generous counter space, & a layout ideal for gathering with family and friends. The primary suite provides a private retreat with a well-appointed en-suite bath and plenty of closet space. Additional bedrooms are generously sized. This home has a beautiful media room ready for everyone to enjoy, a nice sized office, and an upstairs loft ready to be used as a game room or toy area for the kids. Enjoy outdoor living with a sizable backyard and an outdoor kitchen perfect for weekend barbecues, kids at play, or unwinding after a long day.
| Elementary School | Middle School | High School |
|---|---|---|
| W. LLOYD MEADOR ELEMENTARY SCHOOL Elementary School | ROBERT P. BRABHAM MIDDLE SCHOOL Middle School | WILLIS HIGH SCHOOL High School |
| Price History | |
|---|---|
| 8/22/2026 | Listed $545,000 |
General Features
| Country | US |
|---|---|
| Sewer | Public Sewer |
| Heating | Central,Gas |
| Cooling | Central Air,Electric |
| Roof | Composition |
| Appliances | Dishwasher,Electric Oven,Gas Cooktop,Disposal,Microwave,Refrigerator |
| HOA Fee | 1005 |
| Garage Spaces | 2 |
| Patio/Porch Features | Covered,Deck,Patio,Porch |
| Architectural Style | Traditional |
| Security Features | Security System Owned |
| Construction Materials | Brick,Stone |
| Year Built | 2020 |
| Stories Count | 2 |
| Levels | Two |
| Property Subtype | Detached |
| Community Features | Master Planned Community |
| Assoc Fee Paid Per | Annually |
| County | Montgomery |
| New Construction | false |
| Property Type | Residential |
| Association Amenities | Clubhouse,Park,Trail(s) |
| HOA | true |
| Attached Garage | true |
| Subdivision Name | The Woodland Hills |
| Garage Y/N | true |
| Total Rooms | 10 |
| Full Baths | 3 |
| Status | Active |
| Directions | Coming from South - 45 North to FM 830 - take left on FM 830 - Right on Teralyn Woods - Left on N Teralyn Hills Dr - Left onto Cadence Hills Dr - Right onto N Cadence Hills Loop - Right onto Terrain View Ct Coming from North - 45 South to FM 830 - take right on FM 830 - Right on Teralyn Woods - Left on N Teralyn Hills Dr - Left onto Cadence Hills Dr - Right onto N Cadence Hills Loop - Right onto Terrain View Ct |
| ModificationTimestamp | 2026-08-23T09:03:02.503-00:00 |
| High School | WILLIS HIGH SCHOOL |
| City | Willis |
| Disclosures | Seller Disclosure |
| Association Name | The Woodlands Hills HOA/Inframark |
| High School District | 56 - Willis |
| MLS Area | 39 |
| Lot Size Units | Square Feet |
| Elementary School | W. LLOYD MEADOR ELEMENTARY SCHOOL |
| Middle/Junior High School | ROBERT P. BRABHAM MIDDLE SCHOOL |
| MLS Area Minor | Lake Conroe Area |
| Lease Considered Y/N | false |
| Standard Status | Active |
| Middle/Junior School District | 56 - Willis |
| Elementary School District | 56 - Willis |
| Year Built Source | Public Records |
| PostalCity | Willis |
| Legal Description | S927104 - The Woodlands Hills 04, Block 1, Lot 17 |
Interior Features
| Interior Amenities | Crown Molding,Double Vanity,Entrance Foyer,High Ceilings,Kitchen Island,Bath in Primary Bedroom,Main Level Primary,Pantry,Quartz Counters,Soaking Tub,Separate Shower,Walk-In Pantry,Walk-In Closet(s),Ceiling Fan(s),Loft |
|---|---|
| Flooring | Carpet,Tile |
| Total Fireplaces | 1 |
| Fireplace Features | Gas Log |
| Air Conditioning Y/N | true |
| Heating Y/N | true |
| Fireplace Y/N | true |
| Half Baths | 1 |
| Total Bedrooms | 4 |
| Room Type | Breakfast Room/Nook,Dining Room,Loft,Living Room,Media Room,Office,Half Bath |
| LivingAreaSource | Appraiser |
| Total Baths | 4 |
Exterior Features
| Exterior Amenities | Covered Patio,Deck,Fence,Sprinkler/Irrigation,Outdoor Kitchen,Porch,Patio,Private Yard |
|---|---|
| Fencing | Back Yard |
| Parking Features | Attached,Driveway,Garage,Garage Door Opener |
| Lot Features | Corner Lot,Cul-De-Sac |
| Water Source | Public |
| Lot Size Area | 10141 |
| Foundation Details | Slab |
| Building Area Total | 3394 |
| Lot Size Source | Appraiser |
| Private Pool | false |
Amenities
- Foreclosure
- Views
- Short Sale
- New Construction
- Adult 55+
- Lease To Own
- No HOA Fees
- Furnished
- Primary On Main
- Air Conditioning
- Seller Finance
- Green
- Fixer Upper
- Horse
- Golf
- Fireplace
- Deck
- Garage
- Basement
- Pool
Property vs Single Family Average in 77318
Price
Year Built
 The information being provided by Houston Association of REALTORS, Inc. is for the consumer's personal, non-commercial use and may not be used for any purpose other than to identify prospective properties consumers may be interested in purchasing. Any information relating to real estate for sale referenced on this web site comes from the Internet Data Exchange (IDX) program of the Houston Association of REALTORS, Inc. This web site may reference real estate listing(s) held by a brokerage firm other
