
New Construction


Address
410 Coast Loop, Trinity, TX
Price
$ 289,000
Property Attributes
- MLS#91109956
- TypeSingle Family
- Listing Status Active
- CountyTrinity
- CityTrinity
- Area42 Lake Livingston Area
- NeighborhoodHarbor Point
- Zip75862
- Style
- Year Built2026
- Price$ 289,000
- Bedrooms3
- Full Bathrooms2
- Half Bathrooms1
- Sqr Footage1680
Data Source:
Houston Association of REALTORS® (HAR)
Property Description
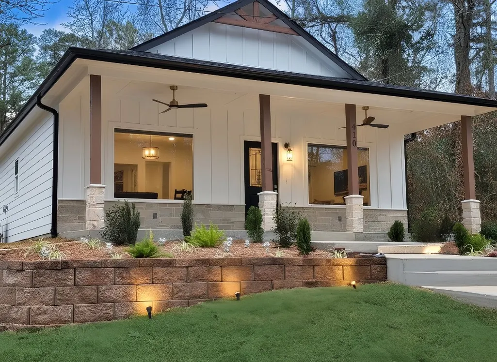
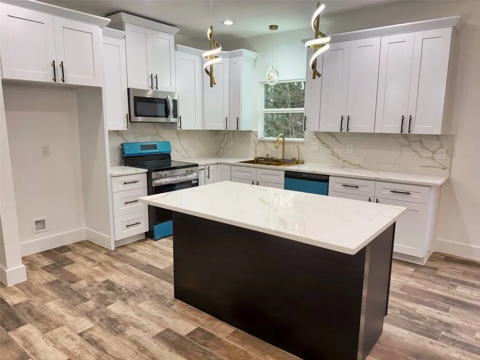
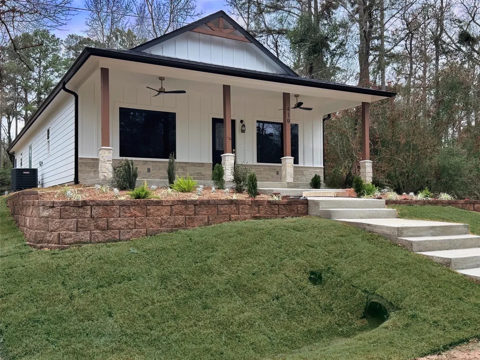
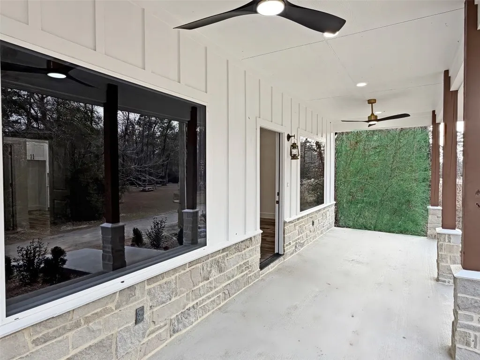
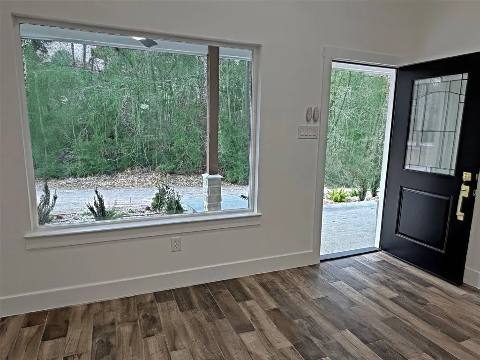
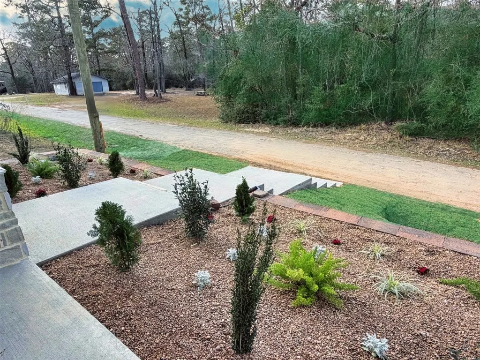
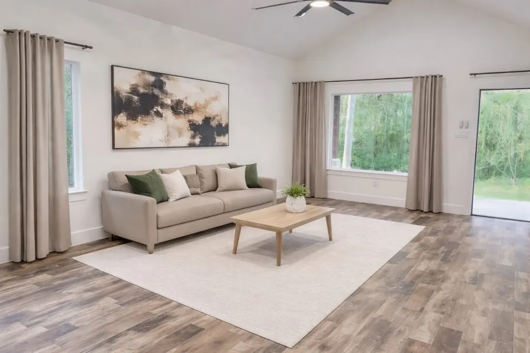
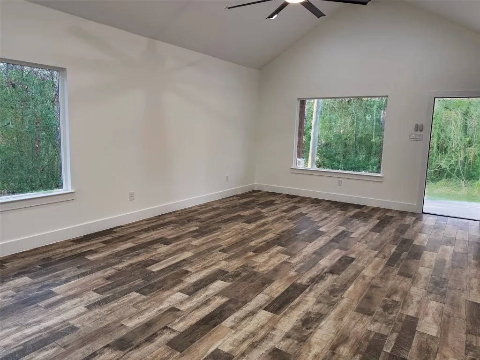
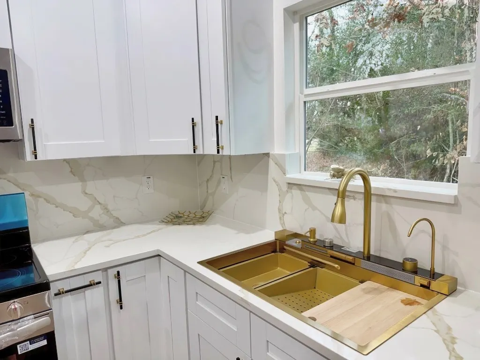
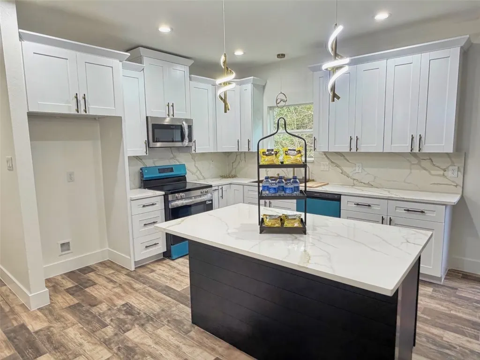
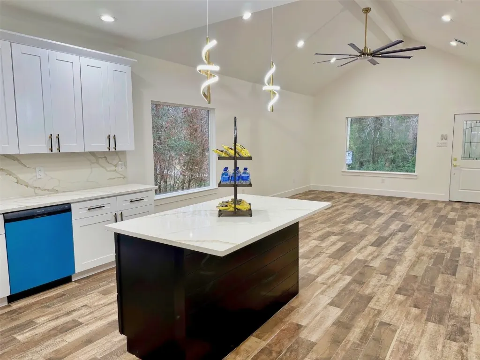
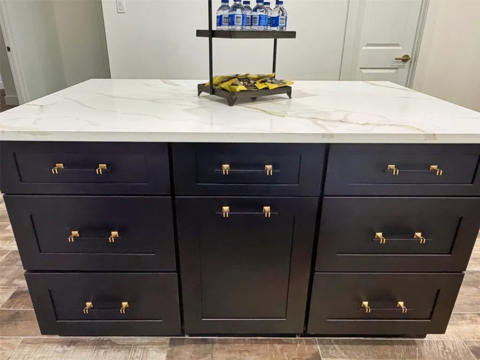
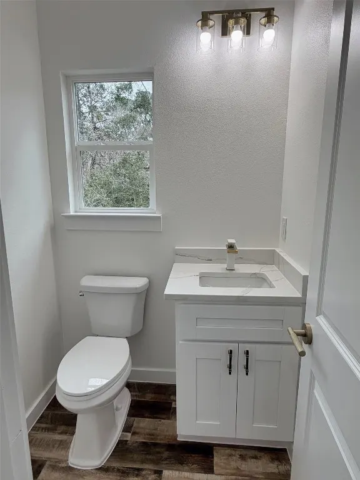
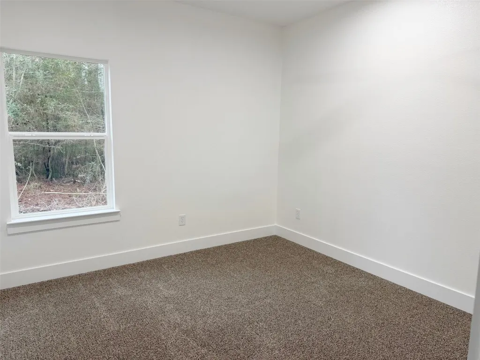
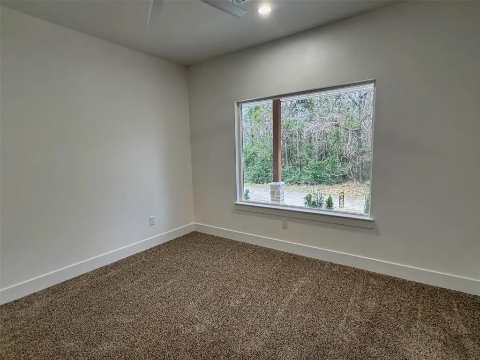
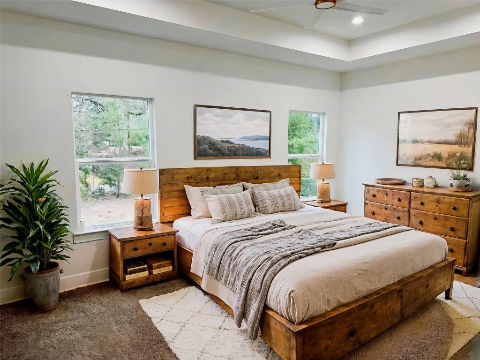
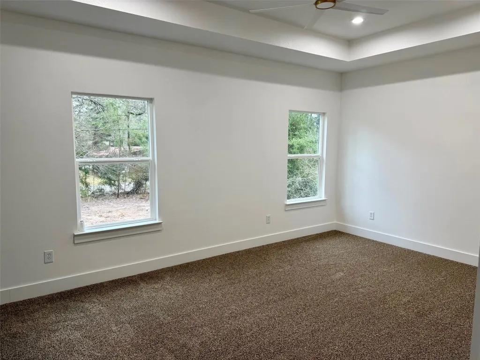
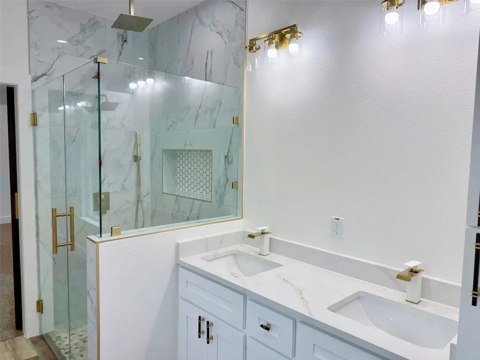
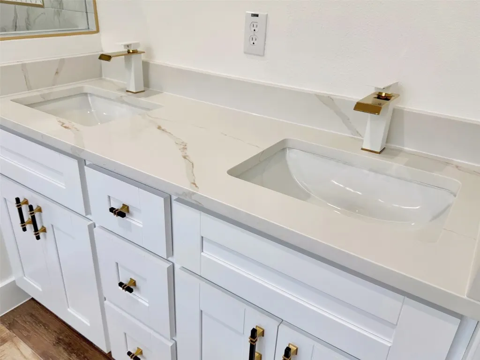
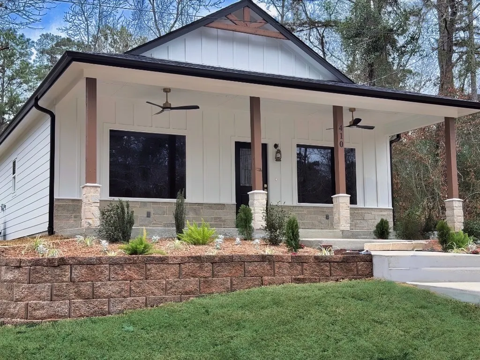
Beautifully crafted 2026 custom-built home offering quality construction and modern design throughout. This 3-bedroom, 2.5-bath residence features approximately 1,680 square feet of thoughtfully designed living space with high ceilings that create an open, airy, and light-filled atmosphere. The flexible room near the entry would make an oversized home office, guest room, or additional bedroom. Wood-look tile flooring, quartzite countertops, modern lighting, and a contemporary color palette add to the home’s stylish appeal. The open-concept kitchen is ideal for entertaining and includes an island. Situated on a desirable street-to-street lot, the property is beautifully landscaped and offers both privacy and versatility—perfect for creating your own private retreat. Conveniently located just minutes from Trinity and within easy commuting distance to Huntsville. Don’t miss the opportunity to own this exceptional new construction home that blends modern comfort with serene surroundings.
| Elementary School | Middle School | High School |
|---|---|---|
| GROVETON ELEMENTARY SCHOOL Elementary School | GROVETON J H-H S Middle School | GROVETON J H-H S High School |
| Price History | |
|---|---|
| 2/22/2026 | Listed $299,700 |
| 7/18/2026 | 4$289,000 |
General Features
| Country | US |
|---|---|
| Sewer | Aerobic Septic |
| Heating | Central,Electric |
| Cooling | Central Air,Electric |
| Roof | Composition |
| Appliances | Dishwasher,Electric Oven,Electric Range,Free-Standing Range,Microwave,Oven |
| HOA Fee | 360 |
| Association Fee Includes | Clubhouse,Common Areas,Recreation Facilities |
| Patio/Porch Features | Porch |
| Architectural Style | Contemporary/Modern |
| Pool Features | In Ground,Association |
| Security Features | Gated with Attendant,Controlled Access |
| Construction Materials | Cement Siding,Stone |
| Year Built | 2026 |
| Stories Count | 1 |
| Levels | One |
| Property Subtype | Detached |
| Ownership | Full Ownership |
| Community Features | Community Pool |
| Assoc Fee Paid Per | Semi-Annually |
| County | Trinity |
| New Construction | true |
| Property Type | Residential |
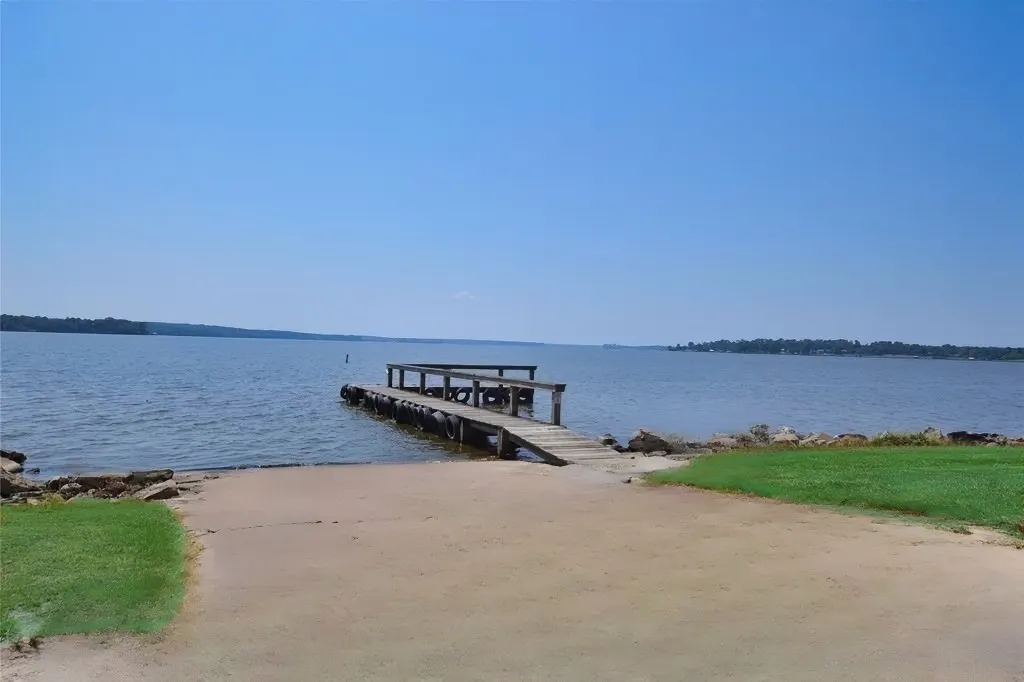
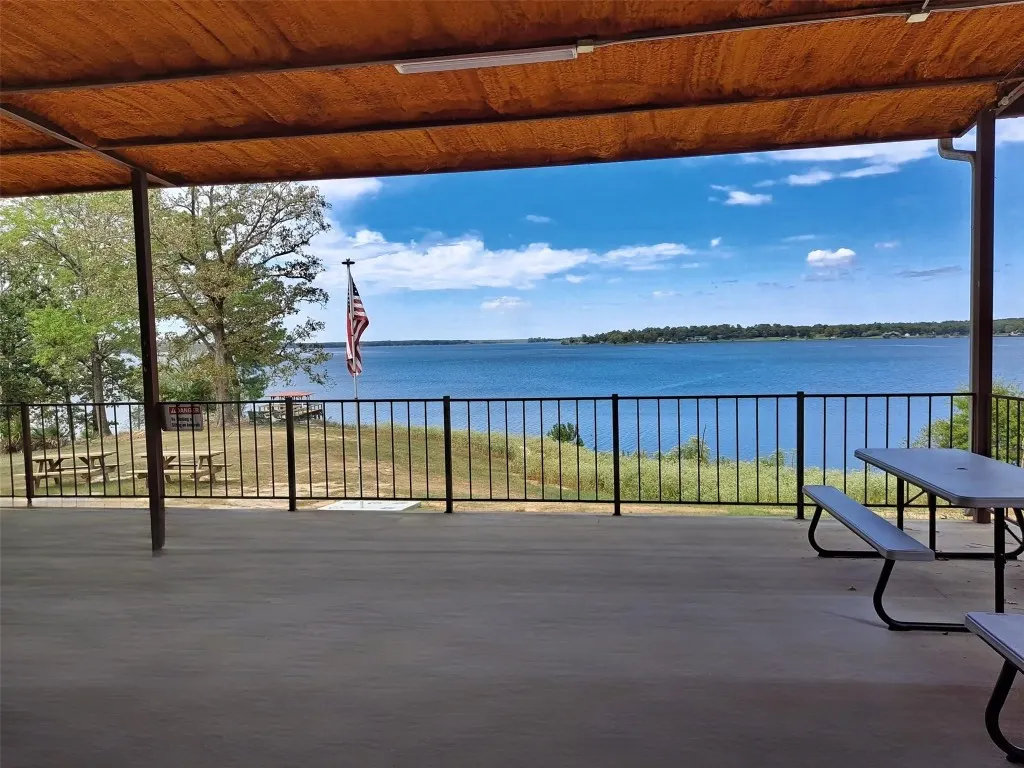
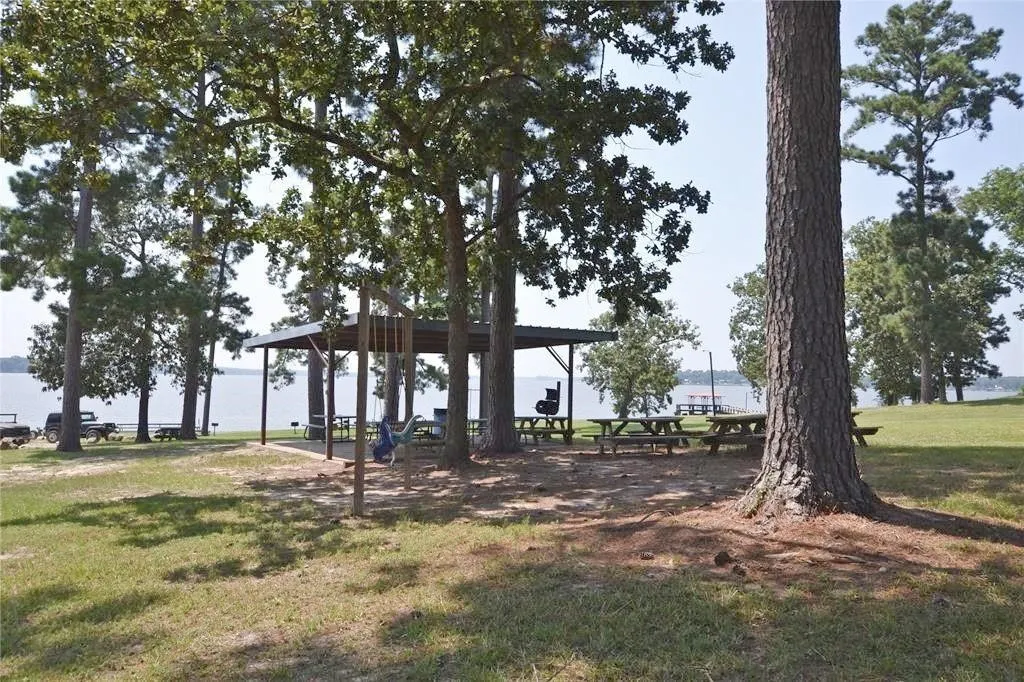
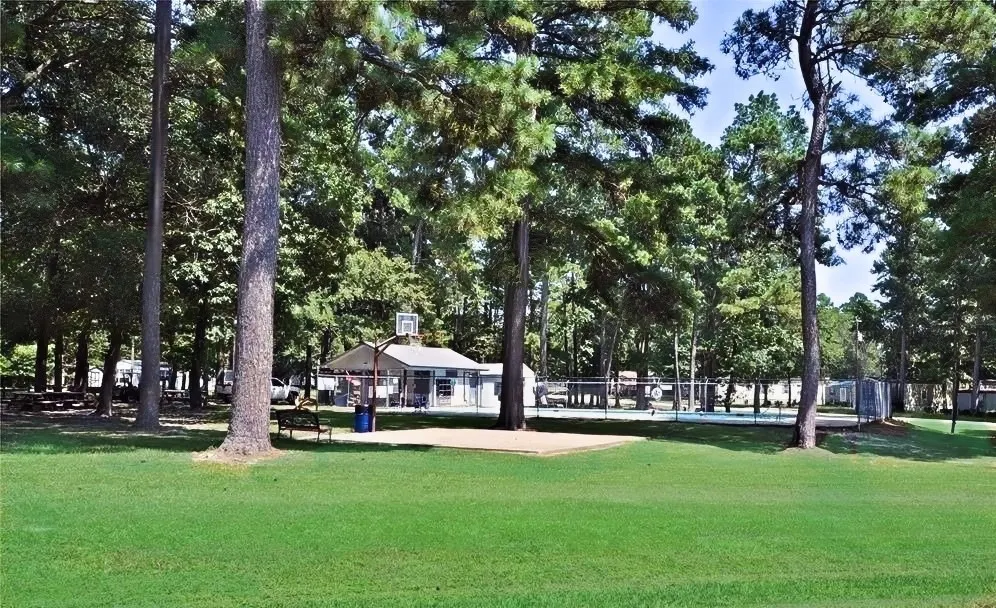
| Association Amenities | Boat Ramp,Clubhouse,Picnic Area,Playground,Pool,Guard |
| HOA | true |
| Energy Efficient | HVAC,Insulation,Thermostat,Windows |
| Subdivision Name | Harbor Point |
| Facing Direction | West |
| Garage Y/N | false |
| Green Indoor Air Quality | Ventilation |
| Other Structures | Shed(s) |
| Total Rooms | 4 |
| Full Baths | 2 |
| Status | Active |
| Directions | From Onalaska, take 356 N to the entrance of Harbor Point. Go through the manned gate and take the first left. Take a left on Coast, and the property is on the left. |
| ModificationTimestamp | 2026-07-18T22:10:43.980-00:00 |
| High School | GROVETON J H-H S |
| City | Trinity |
| Disclosures | None |
| Association Name | Harbor Point POA |
| High School District | 59 - Groveton |
| MLS Area | 42 |
| Lot Size Units | Square Feet |
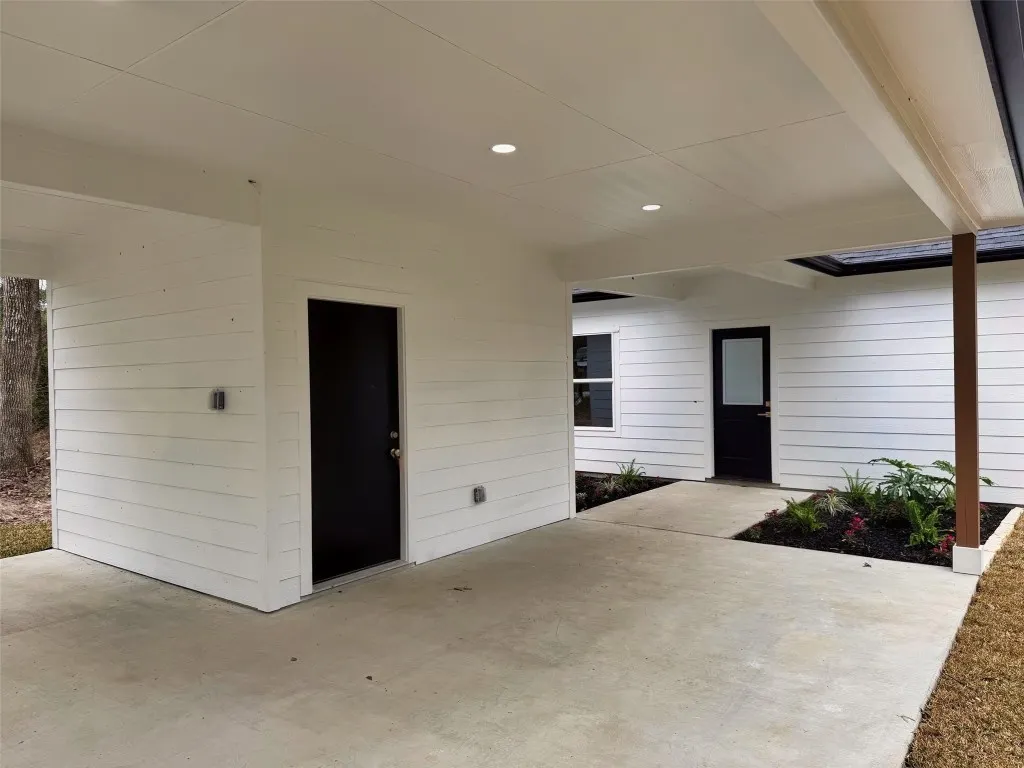
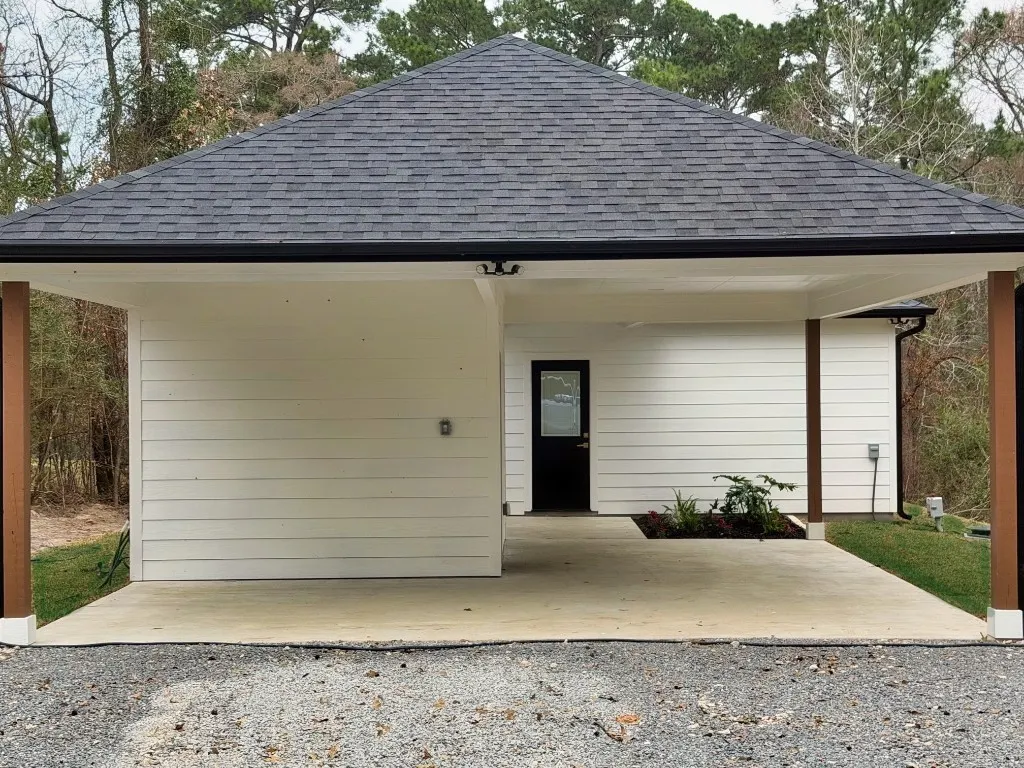
| Carport Spaces | 2 |
| Carport Y/N | true |
| Elementary School | GROVETON ELEMENTARY SCHOOL |
| Middle/Junior High School | GROVETON J H-H S |
| Property Condition | New Construction |
| MLS Area Minor | Lake Livingston Area |
| Lease Considered Y/N | false |
| Builder Name | Velaquez Custom Homes |
| Standard Status | Active |
| Occupancy Type | Vacant |
| Middle/Junior School District | 59 - Groveton |
| Elementary School District | 59 - Groveton |
| Year Built Source | Builder |
| PostalCity | Trinity |
| Legal Description | HARBOR POINT SECTION A, LOT 131 |
Interior Features
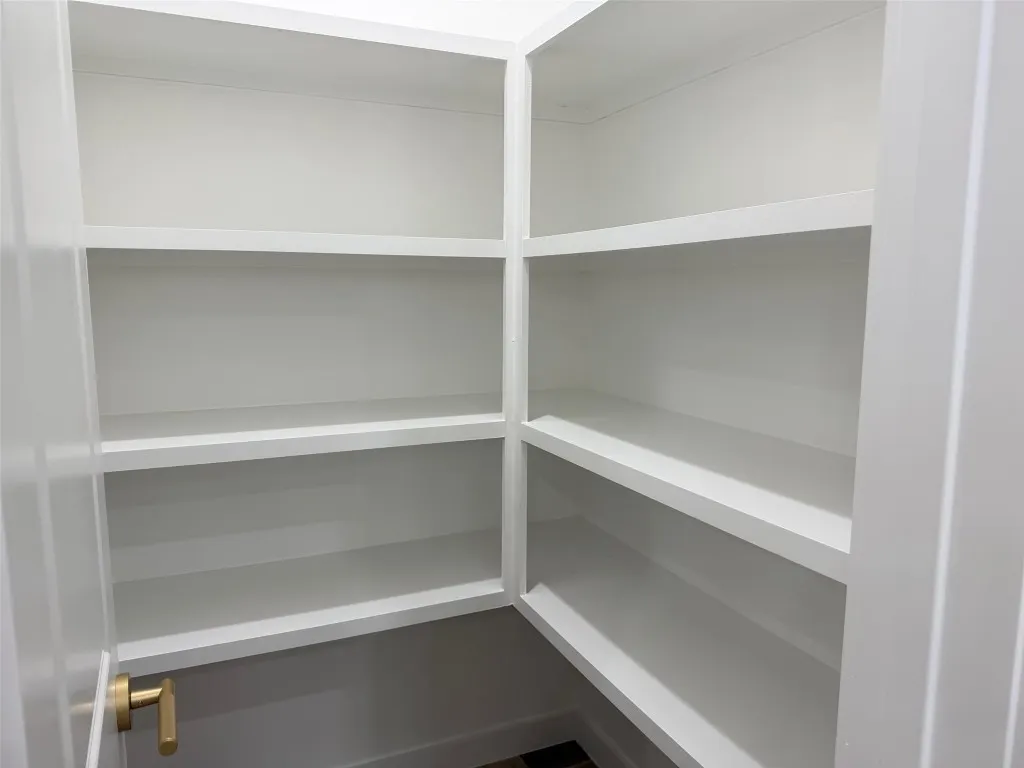
| Interior Amenities | Breakfast Bar,Double Vanity,High Ceilings,Kitchen/Family Room Combo,Bath in Primary Bedroom,Pantry,Quartzite Counters,Tub Shower,Vanity,Ceiling Fan(s),Kitchen/Dining Combo,Programmable Thermostat |
|---|---|
| Flooring | Carpet,Tile |
| Air Conditioning Y/N | true |
| Heating Y/N | true |
| Window Features | Low-Emissivity Windows |
| Half Baths | 1 |
| Laundry Features | Washer Hookup,Electric Dryer Hookup |
| Total Bedrooms | 3 |
| Room Type | Kitchen,Living Room,Office,Utility Room,Half Bath |
| LivingAreaSource | Builder |
| Total Baths | 3 |
| Bedrooms Possible | 4 |
Exterior Features
| Exterior Amenities | Porch,Storage |
|---|---|
| Fencing | None |
| Parking Features | Attached Carport |
| Lot Features | Cleared,Subdivision |
| Foundation Details | Slab |
| Building Area Total | 1680 |
| Road Surface Type | Asphalt |
| Private Pool | false |
Amenities
- Foreclosure
- Views
- Short Sale
- New Construction
- Adult 55+
- Lease To Own
- No HOA Fees
- Furnished
- Primary On Main
- Air Conditioning
- Seller Finance
- Green
- Fixer Upper
- Horse
- Golf
- Fireplace
- Deck
- Garage
- Basement
- Pool
Property vs Single Family Average in 75862
Price
Year Built
 The information being provided by Houston Association of REALTORS, Inc. is for the consumer's personal, non-commercial use and may not be used for any purpose other than to identify prospective properties consumers may be interested in purchasing. Any information relating to real estate for sale referenced on this web site comes from the Internet Data Exchange (IDX) program of the Houston Association of REALTORS, Inc. This web site may reference real estate listing(s) held by a brokerage firm other
