
New Construction
Address
15646 Forest Grove Drive, Willis, TX
Price
$ 1,499,000
Property Attributes
- MLS#95382132
- TypeSingle Family
- Listing Status Active
- CountyMontgomery
- CityWillis
- Area19 Willis Area
- NeighborhoodRepublic Grand Ranch Sec 5
- Zip77378
- Style
- Year Built2025
- Taxes$ 2398
- Price$ 1,499,000
- Bedrooms4
- Full Bathrooms3
- Half Bathrooms1
- Sqr Footage4183
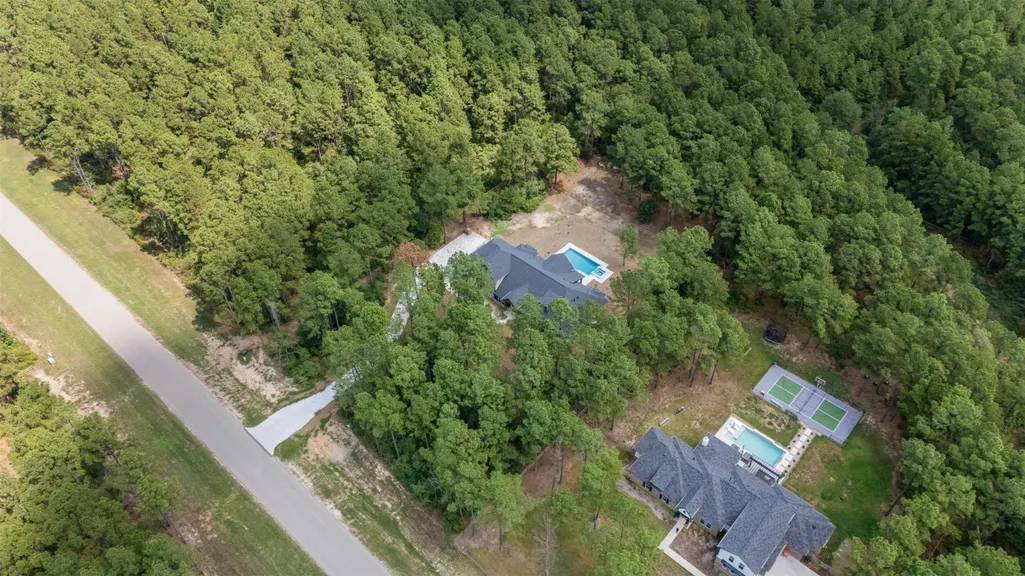
- Lot Size2 Acres
Data Source:
Houston Association of REALTORS® (HAR)
Property Description
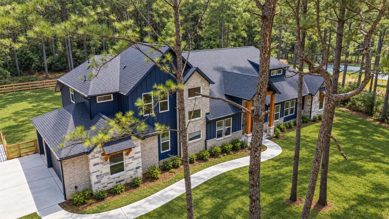
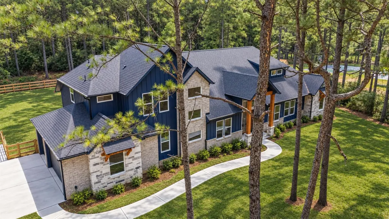
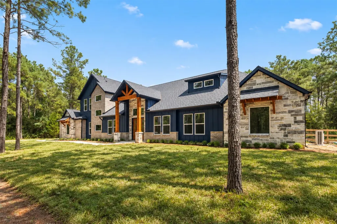
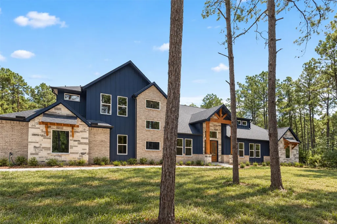
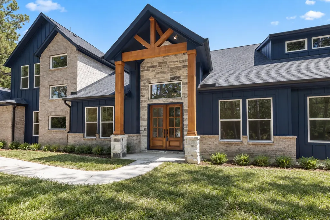
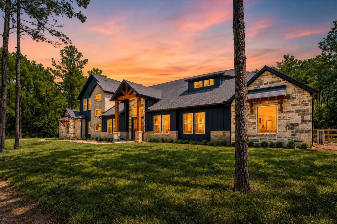
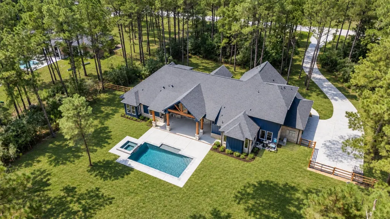
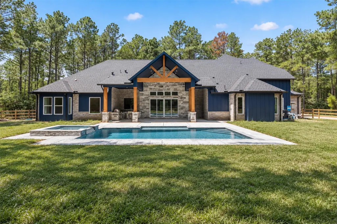
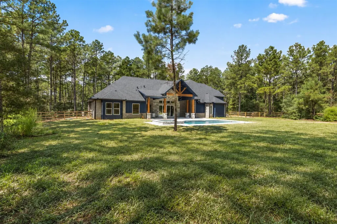
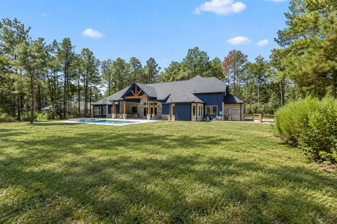
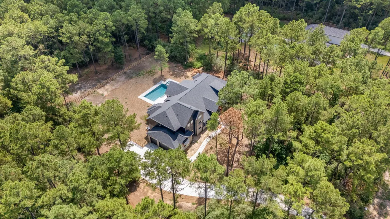
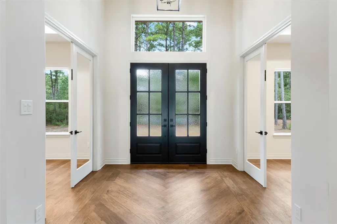
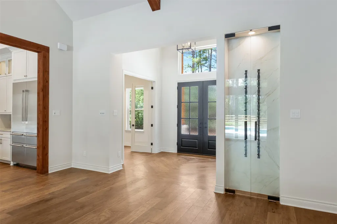
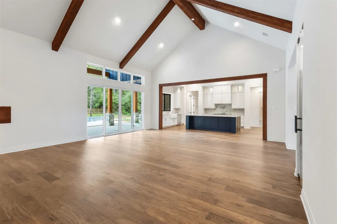
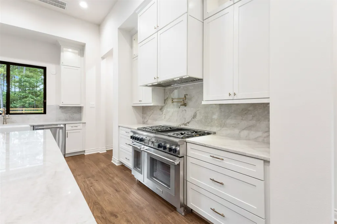
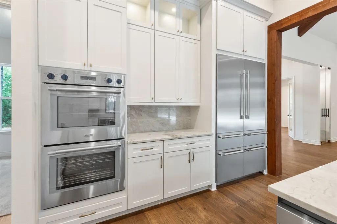
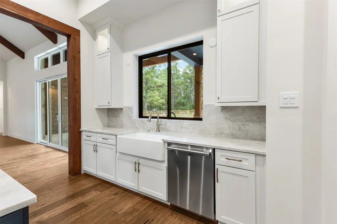
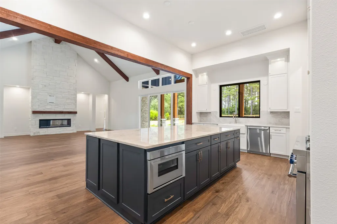
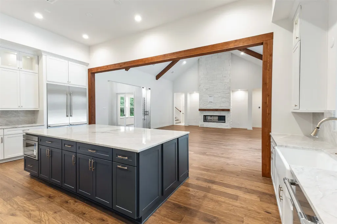
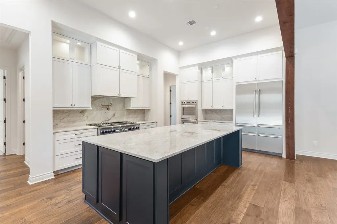
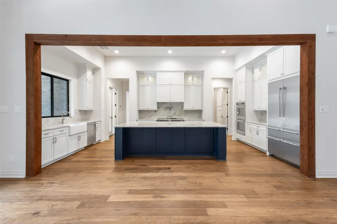
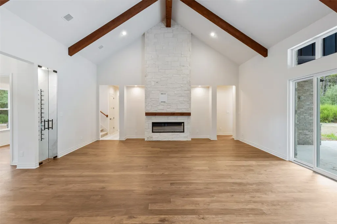
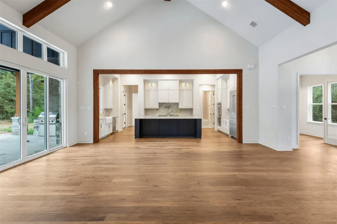
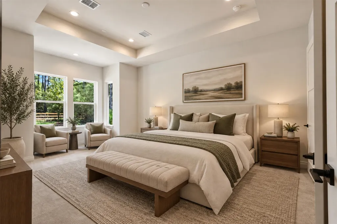
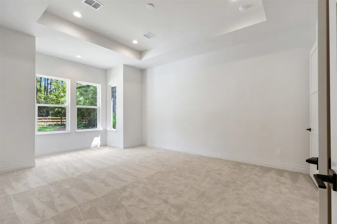
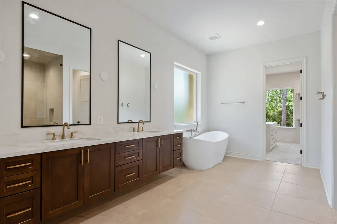
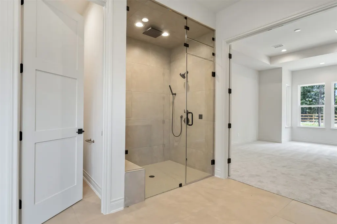
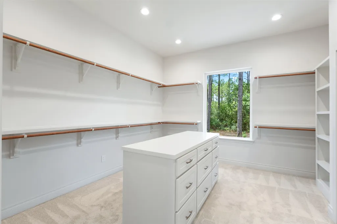
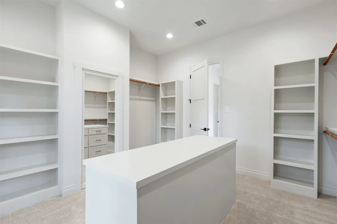
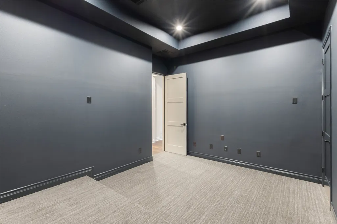
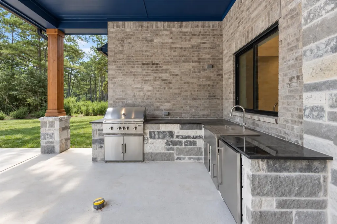
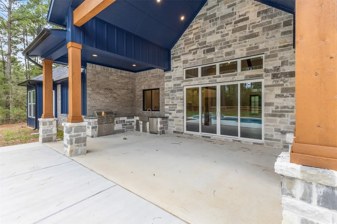
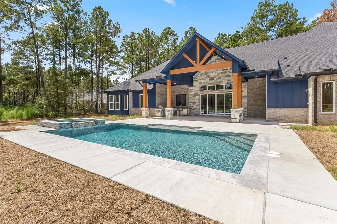
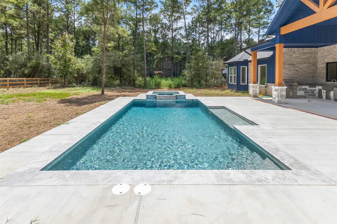
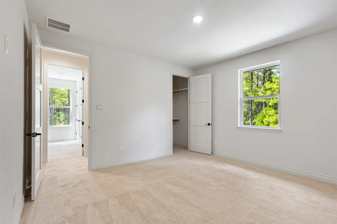
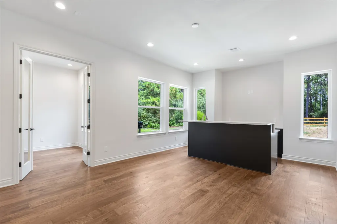
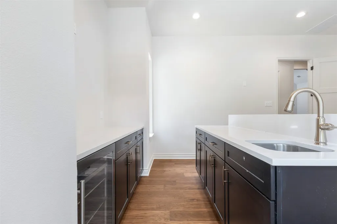
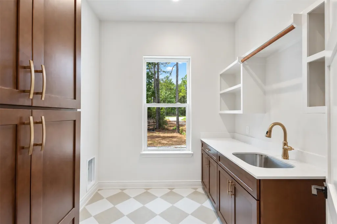
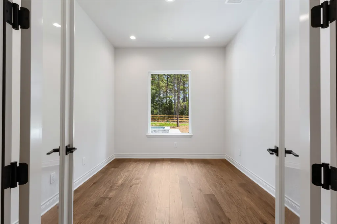
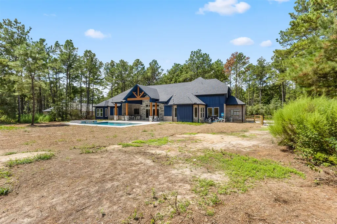
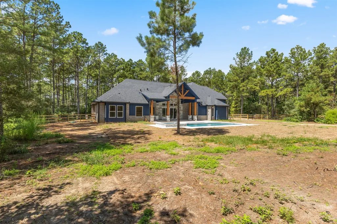
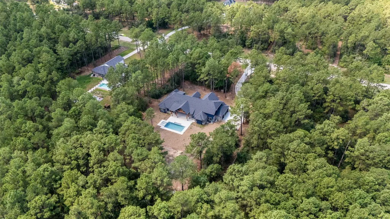
Drive to the highest ground in Grand Republic Ranch, and 15646 Forest Grove Drive comes into view: 2 private acres in Willis, north of Houston, with a custom estate built for a different pace. Mornings start in a kitchen anchored by an oversized island and a full Thermador appliance package. Afternoons move outside, where a saltwater pool and spa meets an outdoor kitchen built for entertaining. A primary bedroom with en suite is down along with a 2nd bedroom and two more upstairs, giving hosts and guests separate wings. Evenings find their way to a dedicated cigar room with independent exhaust ventilation, or a media room built for the next film night. A hidden panic room, keeps security quiet in the background. The Grand Republic Ranch anchors the property with a 37-acre entrance park, a 7-acre stocked fishing lake with three docks, miles of hiking and fitness trails, and pocket parks woven throughout the community. You deserve a modern lifestyle with a little small town charm.
| Elementary School | Middle School | High School |
|---|---|---|
| EDWARD B. CANNAN ELEMENTARY SCHOOL Elementary School | LYNN LUCAS MIDDLE SCHOOL Middle School | WILLIS HIGH SCHOOL High School |
| Price History | |
|---|---|
| 9/8/2026 | Listed $1,499,000 |
General Features
| Country | US |
|---|---|
| Sewer | Aerobic Septic,Septic Tank |
| Heating | Propane |
| Cooling | Central Air,Electric |
| Roof | Composition |
| Appliances | Dishwasher,Gas Cooktop,Disposal,Gas Oven,Microwave,Dryer,Refrigerator,Tankless Water Heater,Wine Refrigerator,Washer |
| HOA Fee | 500 |
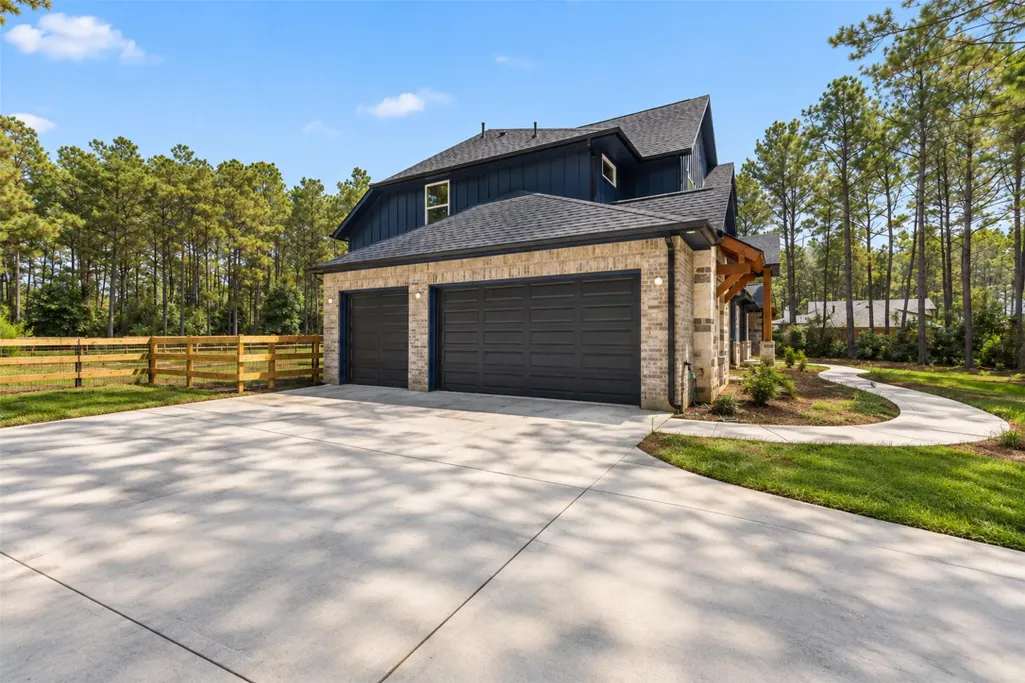
| Garage Spaces | 3 |
| Association Fee Includes | Common Areas,Recreation Facilities |
| Patio/Porch Features | Covered,Deck,Patio |
| Architectural Style | Contemporary/Modern |
| Pool Features | In Ground,Salt Water |
| Security Features | Prewired,Smoke Detector(s) |
| Construction Materials | Brick,Stone,Wood Siding |
| Year Built | 2025 |
| Stories Count | 2 |
| Levels | Two |
| Property Subtype | Detached |
| Tax Year | 2025 |
| Assoc Fee Paid Per | Annually |
| County | Montgomery |
| New Construction | true |
| Property Type | Residential |
| Association Amenities | Clubhouse,Lake or Pond,Picnic Area,Playground,Park,Trail(s) |
| HOA | true |
| Attached Garage | true |
| Energy Efficient | Radiant Attic Barrier,Doors,HVAC,Lighting,Other,Thermostat,Water Heater,Windows |
| Subdivision Name | Republic Grand Ranch Sec 5 |
| Garage Y/N | true |
| Green Indoor Air Quality | Ventilation |
| Total Rooms | 12 |
| Full Baths | 3 |
| Status | Active |
| Directions | Continue on FM 1097 for 0.4 miles, then turn left onto N. Danville Street After about 350 feet, turn right onto E. Stewart Road Drive northeast on E. Stewart Road / FM 1097 for approximately 5.9 miles Turn right onto Republic Ranch Road North and follow it for 0.3 miles Ruger Road and continue for 1.4 miles. Turn left onto Four Hills Road, and then make an immediate left onto Forest Grove Drive. The property will be located on your right |
| ModificationTimestamp | 2026-09-14T21:26:02.310-00:00 |
| High School | WILLIS HIGH SCHOOL |
| City | Willis |
| Disclosures | Seller Disclosure |
| Association Name | Grand Republic Ranch POA |
| High School District | 56 - Willis |
| MLS Area | 19 |
| Lot Size Units | Square Feet |
| Spa Features | Hot Tub |
| Elementary School | EDWARD B. CANNAN ELEMENTARY SCHOOL |
| Tax Annual Amount | 2398 |
| Middle/Junior High School | LYNN LUCAS MIDDLE SCHOOL |
| Property Condition | New Construction |
| MLS Area Minor | Willis Area |
| Lease Considered Y/N | false |
| Virtual Tour | https://youtu.be/r1Pm_4pdoMo?si=4JL0p6XEuMwkQBP0 |
| Builder Name | Design Tech |
| Standard Status | Active |
| Occupancy Type | Vacant |
| Middle/Junior School District | 56 - Willis |
| Elementary School District | 56 - Willis |
| Year Built Source | Public Records |
| PostalCity | Willis |
| Legal Description | S828205 - REPUBLIC GRAND RANCH 05, BLOCK 4, LOT 49 |
Interior Features
| Interior Amenities | Wet Bar,Double Vanity,Entrance Foyer,En Suite Bathroom,Full Bath on Main Level,High Ceilings,Hot Tub/Spa,Kitchen Island,Kitchen/Family Room Combo,Main Level Primary,Pots & Pan Drawers,Pot Filler,Quartz Counters,Self-closing Cabinet Doors,Self-closing Drawers,Soaking Tub,Separate Shower,TwoBedroomsUp,TwoBedroomsDown,Tub Shower,Vaulted Ceiling(s) |
|---|---|
| Flooring | Carpet,Engineered Hardwood,Tile |
| Total Fireplaces | 1 |
| Fireplace Features | Gas Log |
| Air Conditioning Y/N | true |
| Heating Y/N | true |
| Window Features | Low-Emissivity Windows |
| Fireplace Y/N | true |
| Half Baths | 1 |
| Laundry Features | Washer Hookup,Electric Dryer Hookup,Gas Dryer Hookup |
| Total Bedrooms | 4 |
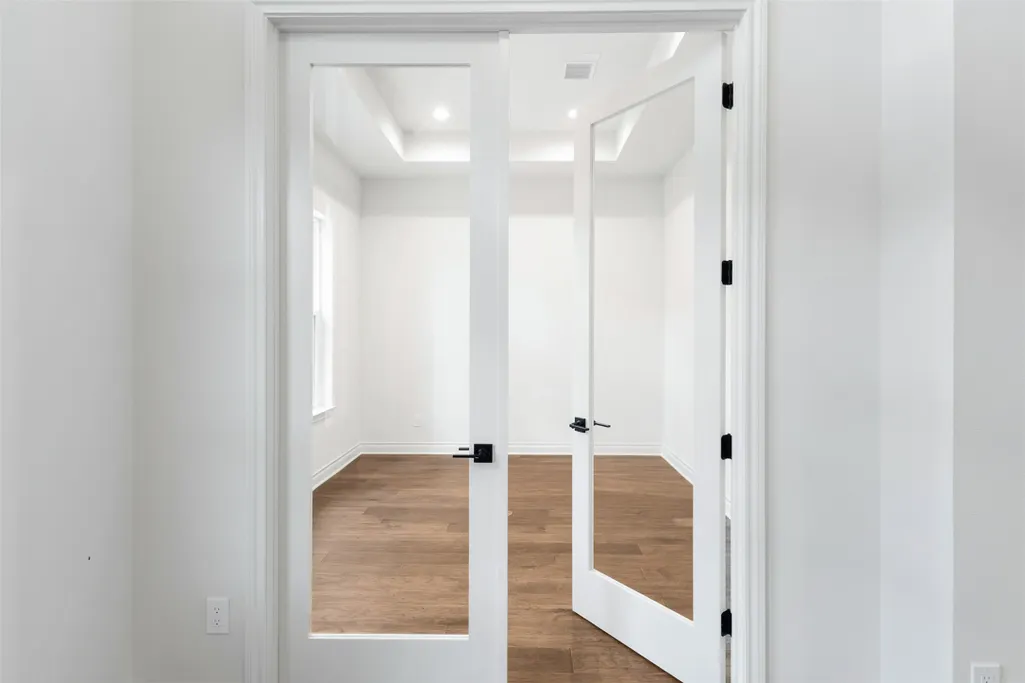
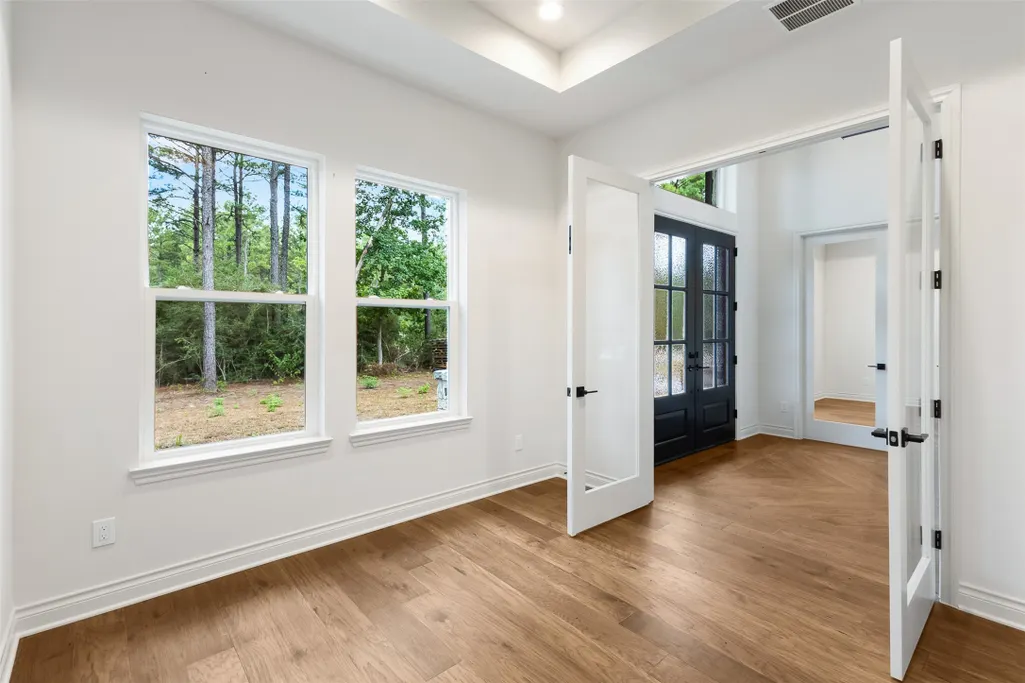
| Room Type | Den,Dining Room,Entry/Foyer,Family Room,Game Room,Media Room,Office,Sunroom,Utility Room,Wine Room |
| LivingAreaSource | Appraiser |
| Total Baths | 4 |
| Bedrooms Possible | 4 |
Exterior Features
| Exterior Amenities | Covered Patio,Deck,Fence,Hot Tub/Spa,Outdoor Kitchen,Patio,Private Yard |
|---|---|
| Fencing | Back Yard |
| Parking Features | Attached,Garage,Garage Door Opener,Oversized |
| Lot Features | Wooded,Pond on Lot,Side Yard |
| Water Source | Well |
| Lot Size Area | 87120 |
| Foundation Details | Slab |
| Spa | true |
| Building Area Total | 4183 |
| Lot Size Acres | 2 |
| Road Surface Type | Concrete |
| Lot Size Source | Appraiser |
| Door Features | Insulated Doors |
| Private Pool | true |
Amenities
- Foreclosure
- Views
- Short Sale
- New Construction
- Adult 55+
- Lease To Own
- No HOA Fees
- Furnished
- Primary On Main
- Air Conditioning
- Seller Finance
- Green
- Fixer Upper
- Horse
- Golf
- Fireplace
- Deck
- Garage
- Basement
- Pool
Property vs Single Family Average in 77378
Price
Taxes
Year Built
 The information being provided by Houston Association of REALTORS, Inc. is for the consumer's personal, non-commercial use and may not be used for any purpose other than to identify prospective properties consumers may be interested in purchasing. Any information relating to real estate for sale referenced on this web site comes from the Internet Data Exchange (IDX) program of the Houston Association of REALTORS, Inc. This web site may reference real estate listing(s) held by a brokerage firm other
